
Description
Compact, Linkable, Striking — The Pavilion Marquee
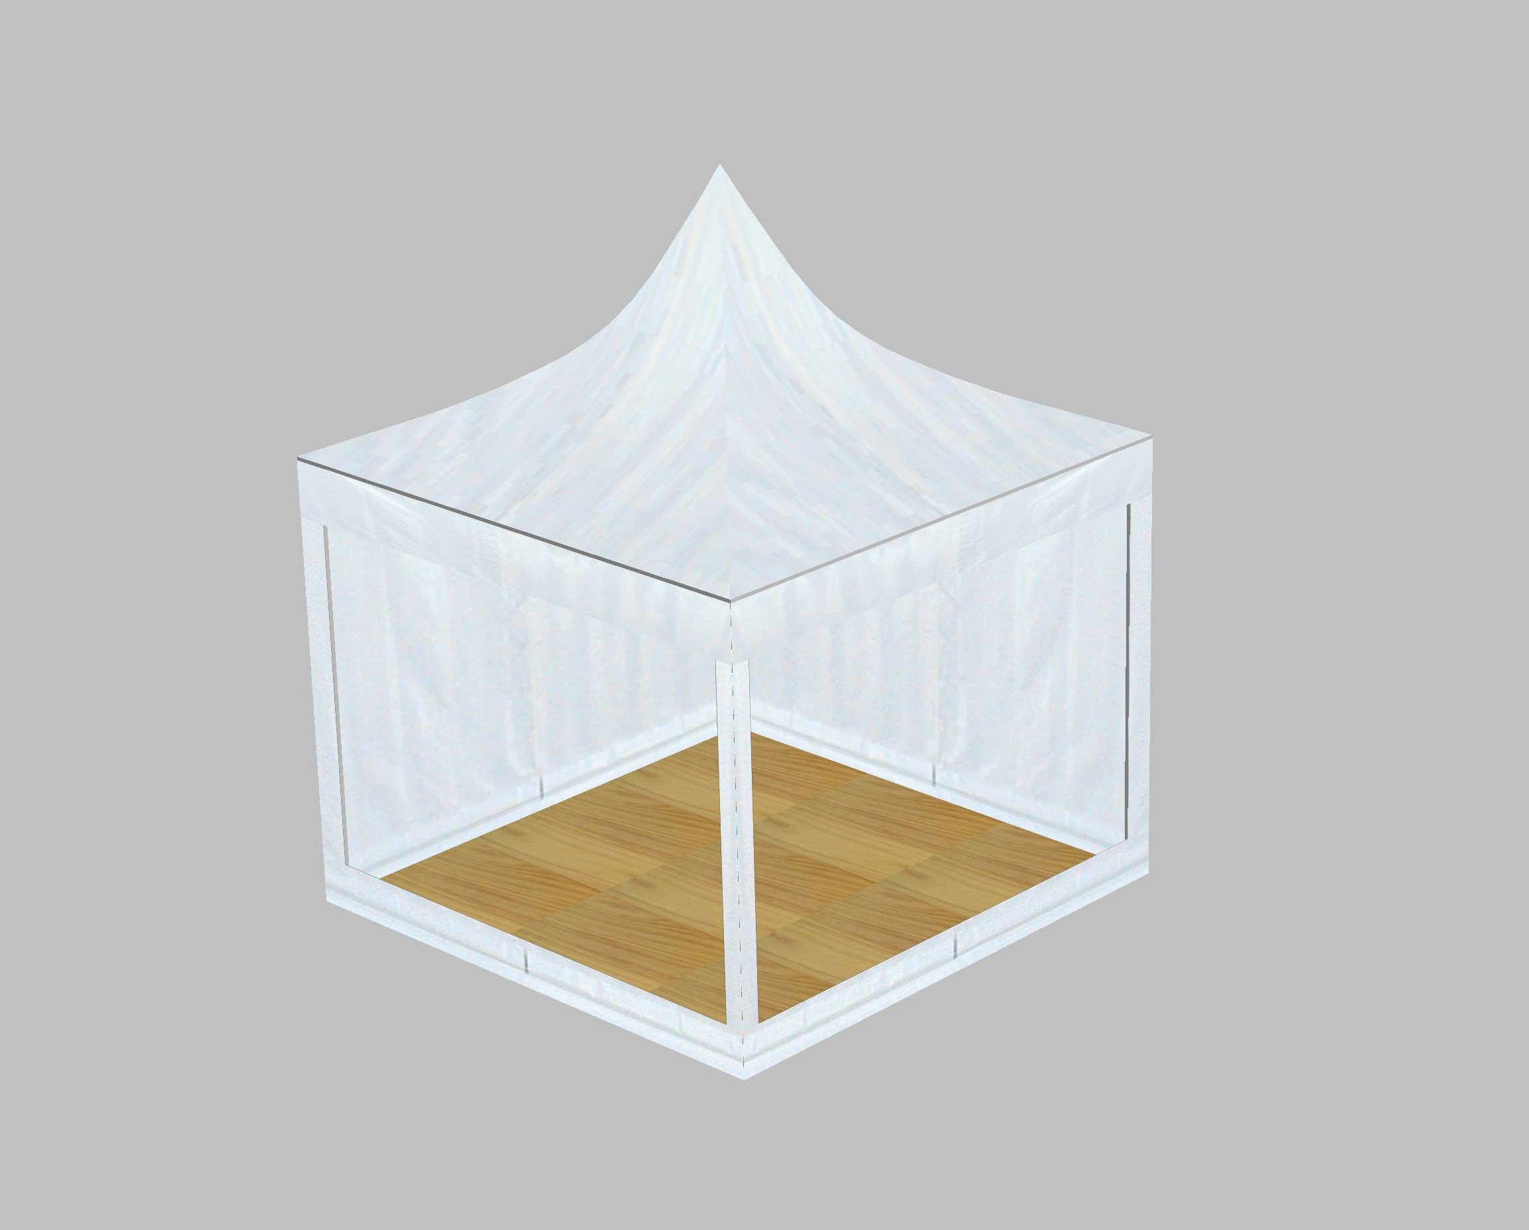
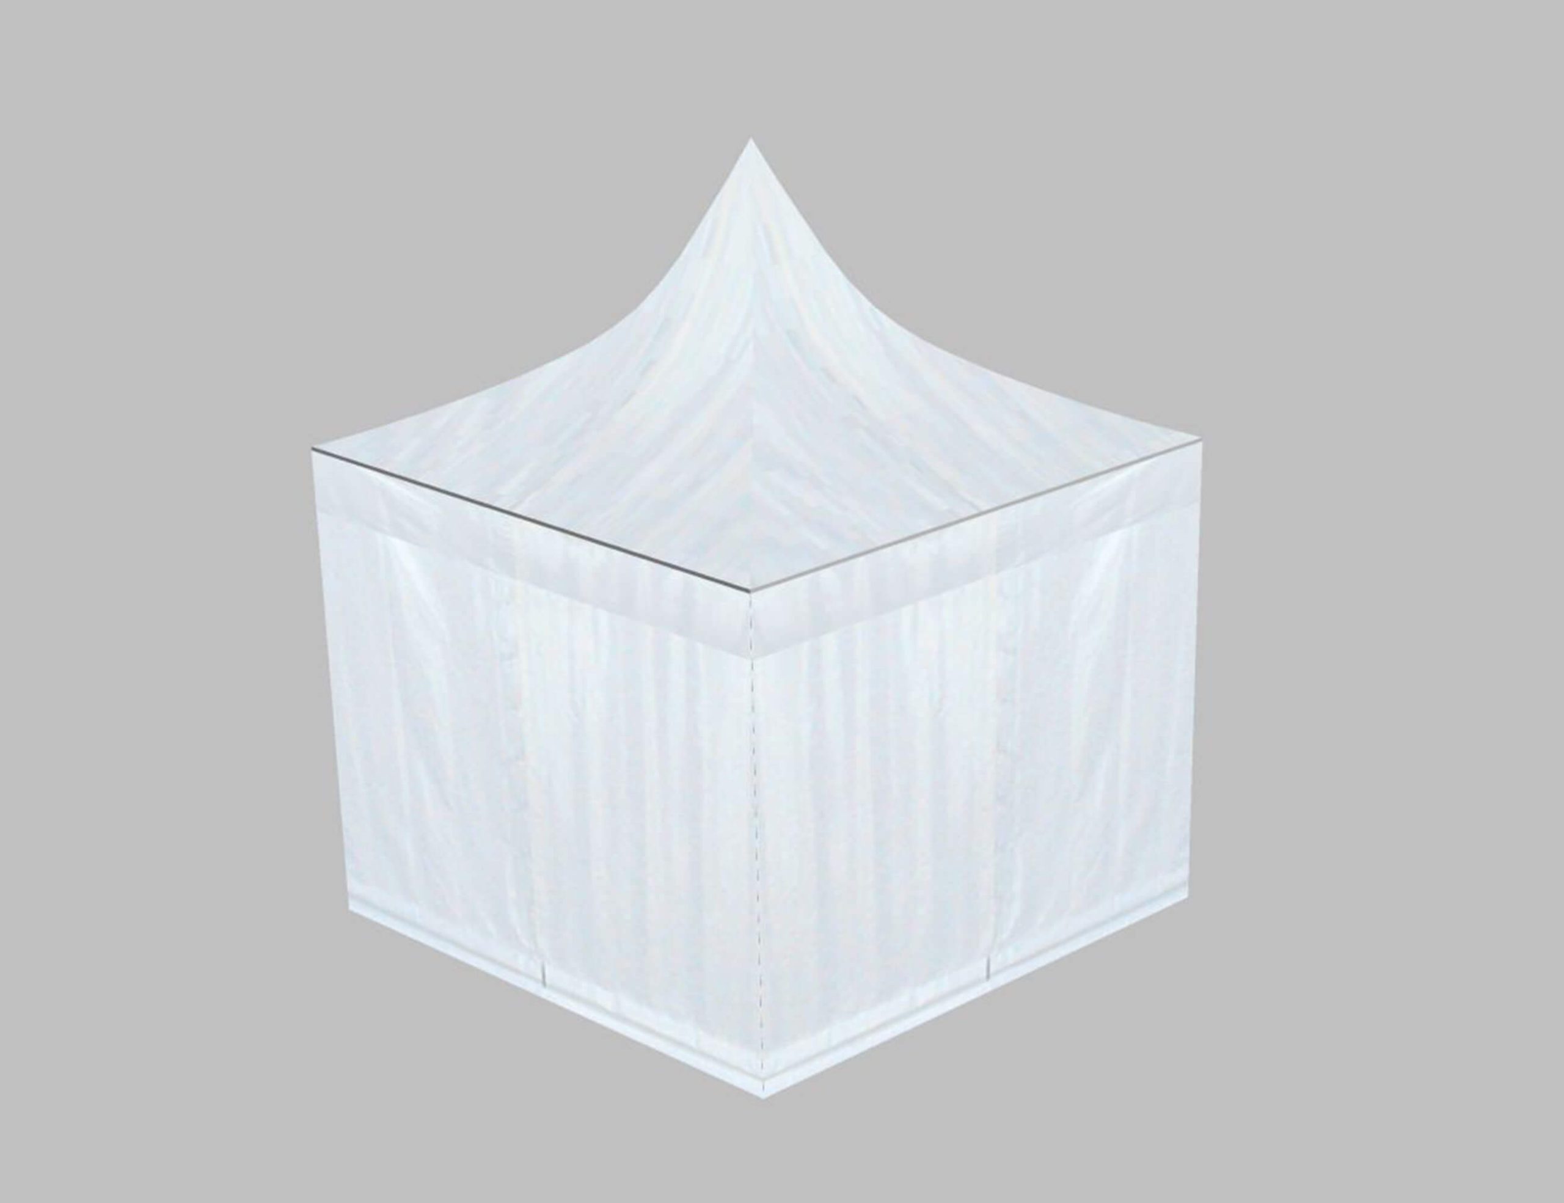
Four square sizes — 3×3m, 4×4m, 5×5m and 6×6m — each with a pagoda-style peaked roof reaching up to 4.95m at the apex. Use them free-standing, link them in multiples, or connect one as an entrance porch to a larger marquee. Assembled at ground level and manufactured in Northamptonshire since 1990.
NO OBLIGATION QUOTES · FAST RESPONSE
Why the Pavilion is chosen for events, hospitality and outdoor spaces
A peaked roof that feels far taller
The pagoda-style apex creates peak heights from 3.77m (3×3m) up to 4.95m (6×6m) — all from the same 2.4m eave height as our standard marquees. The pointed profile gives the structure a distinctive presence that a flat-ridged marquee simply cannot match.
Use alone or link in multiples
Each Pavilion is designed to stand alone or connect simply to other Pavilions and to the main P-Series and E-Series marquee range. Link two or more to create a larger footprint, or attach one as a striking entrance porch to a full marquee.
Square plan — fully clear span
Each size — 3×3m, 4×4m, 5×5m and 6×6m — is fully clear span with no internal columns, posts or guy ropes. The entire floor area is usable, from corner to corner.
Same materials as the full marquee range
Designed to the same engineering principles and manufactured in the same Northamptonshire factory as our P-Series and E-Series marquees — using grade 6082-T6 aluminium, hot-dip galvanised steel inserts and 650g/m² PVC covers.
Four sizes — each a self-contained square structure
Choose the size that suits your space. Each Pavilion can stand alone, be linked to other Pavilions, or be attached as an entrance porch to a P-Series or E-Series marquee.
How it goes up
The Pavilion uses the same ground-level assembly principles as the rest of the Hoecker range.
Build at ground level
The frames and roof PVC are assembled and connected while flat on the ground - no scaffolding, no working at height.
Finishing up
Now lift the frame and add the aluminium side uprights and your walling options. As simple as that, and you're done.
Built to the same standard as our full marquee range
PVC covers — fire retardant, UV resistant
Fit it out for your space
Every Pavilion is a starting point. Add what you need to make it work for your event or venue — all from Hoecker stock.
Flooring Systems
Nordic pine Class A boards on a steel or timber substructure — two systems available. The full steel substructure is rated to 3.5kN/m² and includes integrated leg baseplates; the sub-floor system suits level ground and costs less. Both are modular to match your layout, and the sub-floor can be upgraded later.
View flooring optionsInterior Linings
Fabric linings transform the inside from bare PVC to a finished, polished space. Ideal for hospitality venues, weddings and corporate events where the interior look matters as much as the structure itself.
View liningsGlazed Doors & Bi-folds
Single doors, double doors and bi-fold options give the gable ends a more solid, permanent feel while improving access and ventilation. Glazed panels let light in and raise the perceived quality of the space.
View door optionsGlazed Windows
PVC or glazed window panels can be fitted into side walls to bring natural light into the structure without opening it up to the weather — particularly useful for semi-permanent or year-round installations.
View examplesuPVC Solid Walling
Hoecker's own registered system: 40mm tongue-and-groove uPVC planks that slot into the marquee legs, achieving a thermal U-value of 2.22 W/m²K. A better-insulated, more permanent-looking alternative to soft PVC sides — modular in height to suit any leg configuration from 2.4m upwards.
View solid wallingPrinted Covers
Have your PVC cover printed with your logo, brand colours or event artwork. A clean way to make the structure a visible part of your venue or brand — popular with hospitality operators and hire companies who want a consistent look across their fleet.
See examplesKeep the roof clear in winter
No allowance has been made for accumulated snow loading on the Pavilion. In snow, clear the roof regularly or maintain an internal temperature of 12°C to prevent build-up.
Frequently asked questions
All four are square clear-span structures on the same 2.4m eave height. The key differences are footprint and peak height — the 3×3m has a 3.77m apex, the 4×4m reaches 4.32m, the 5×5m reaches 4.77m, and the 6×6m has the most dramatic interior at 4.95m. The larger sizes create a significantly more spacious feel for seated events, exhibitions or hospitality use.
Yes — Pavilions are designed to connect simply to other Pavilions side by side, creating a larger combined footprint, or to attach directly to the side of a P-Series or E-Series marquee as a covered entrance, porch or additional breakout space.
The Pavilion does not carry formal structural calculations. It is designed to the same engineering principles as our certified marquee range and manufactured with the same grade 6082-T6 aluminium and hot-dip galvanised steel inserts in our Northamptonshire factory.
Roofs and side walls are white as standard. Solid colour options are available for side walls, roofs and valances on request — get in touch with your requirements and we'll quote accordingly.
Yes. No allowance has been made for accumulated snow loading on the Pavilion, so in snowy conditions the roof should be cleared regularly, or an internal temperature of 12°C maintained to prevent build-up.
Get a Price for Your Project
Tell us the size, the site and what you're using it for — we'll come back with a straight quote, no obligation.