
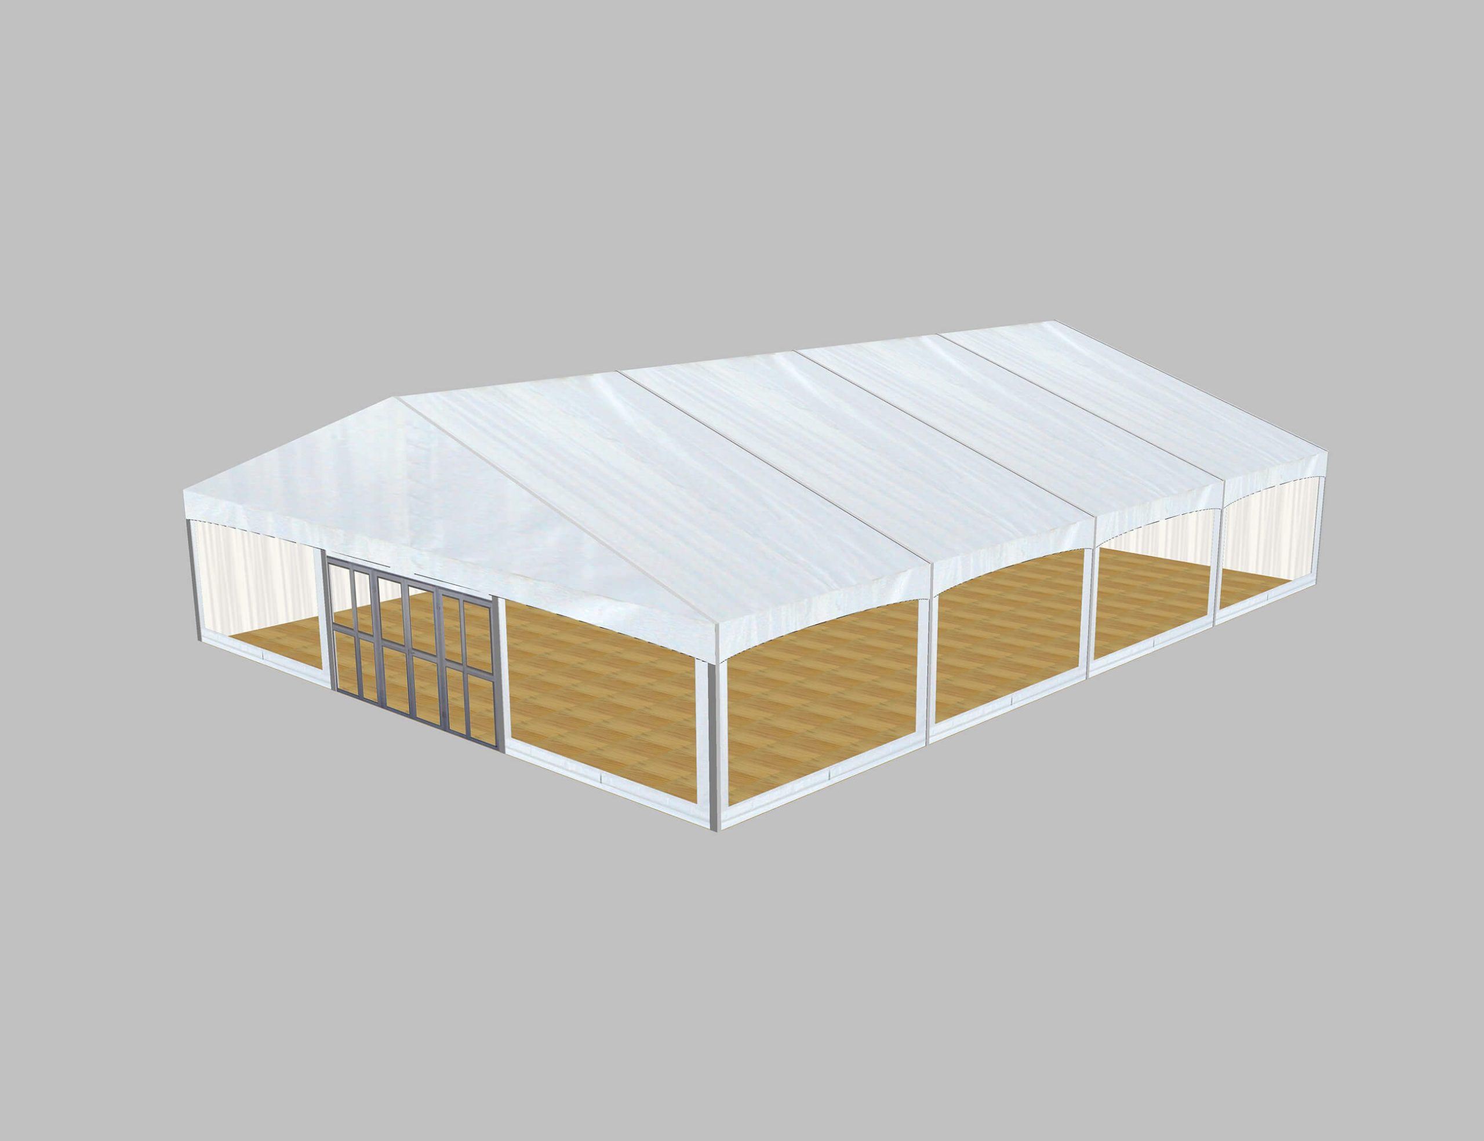
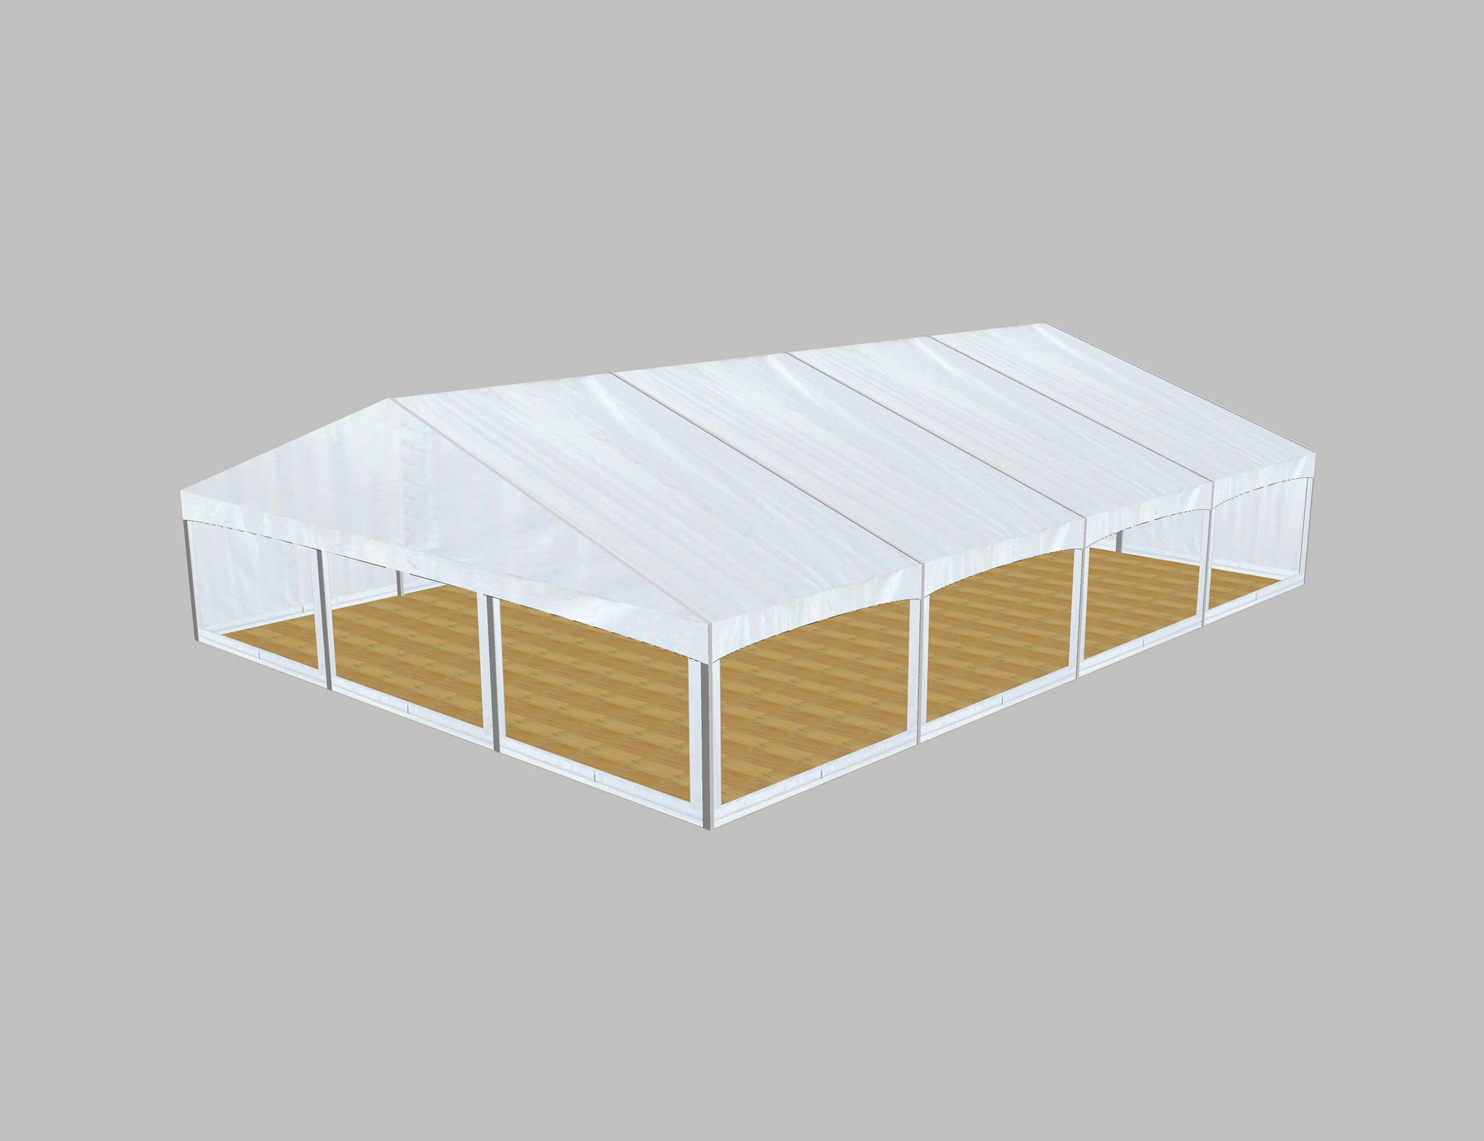
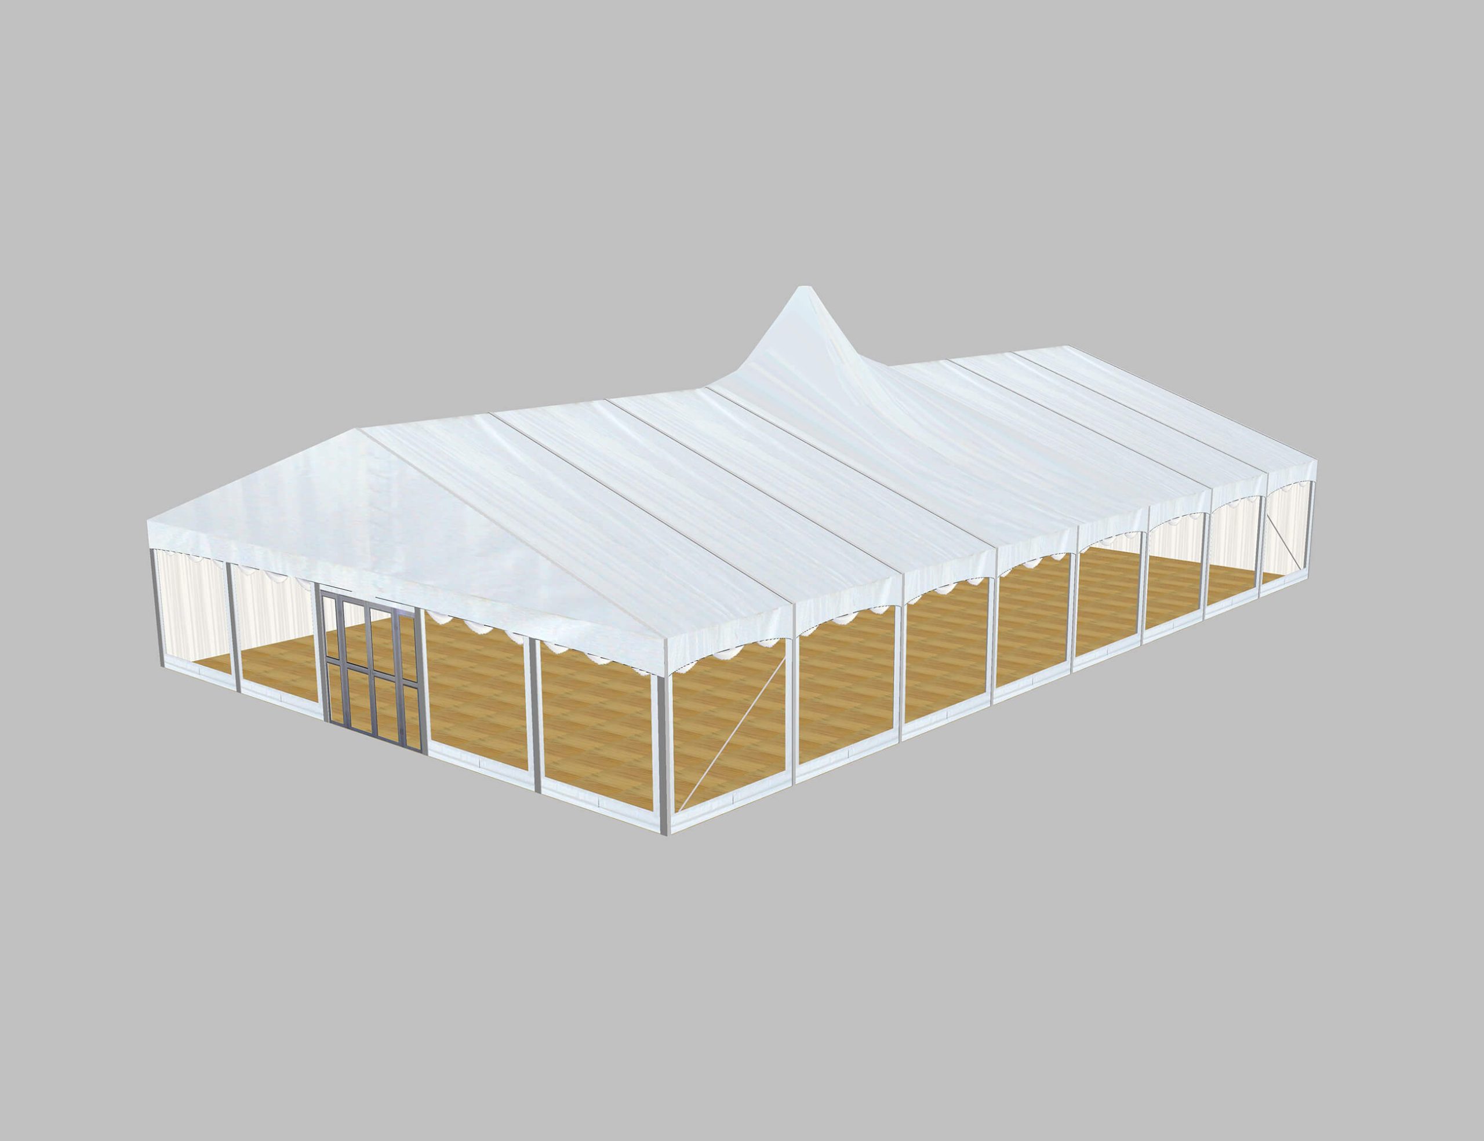
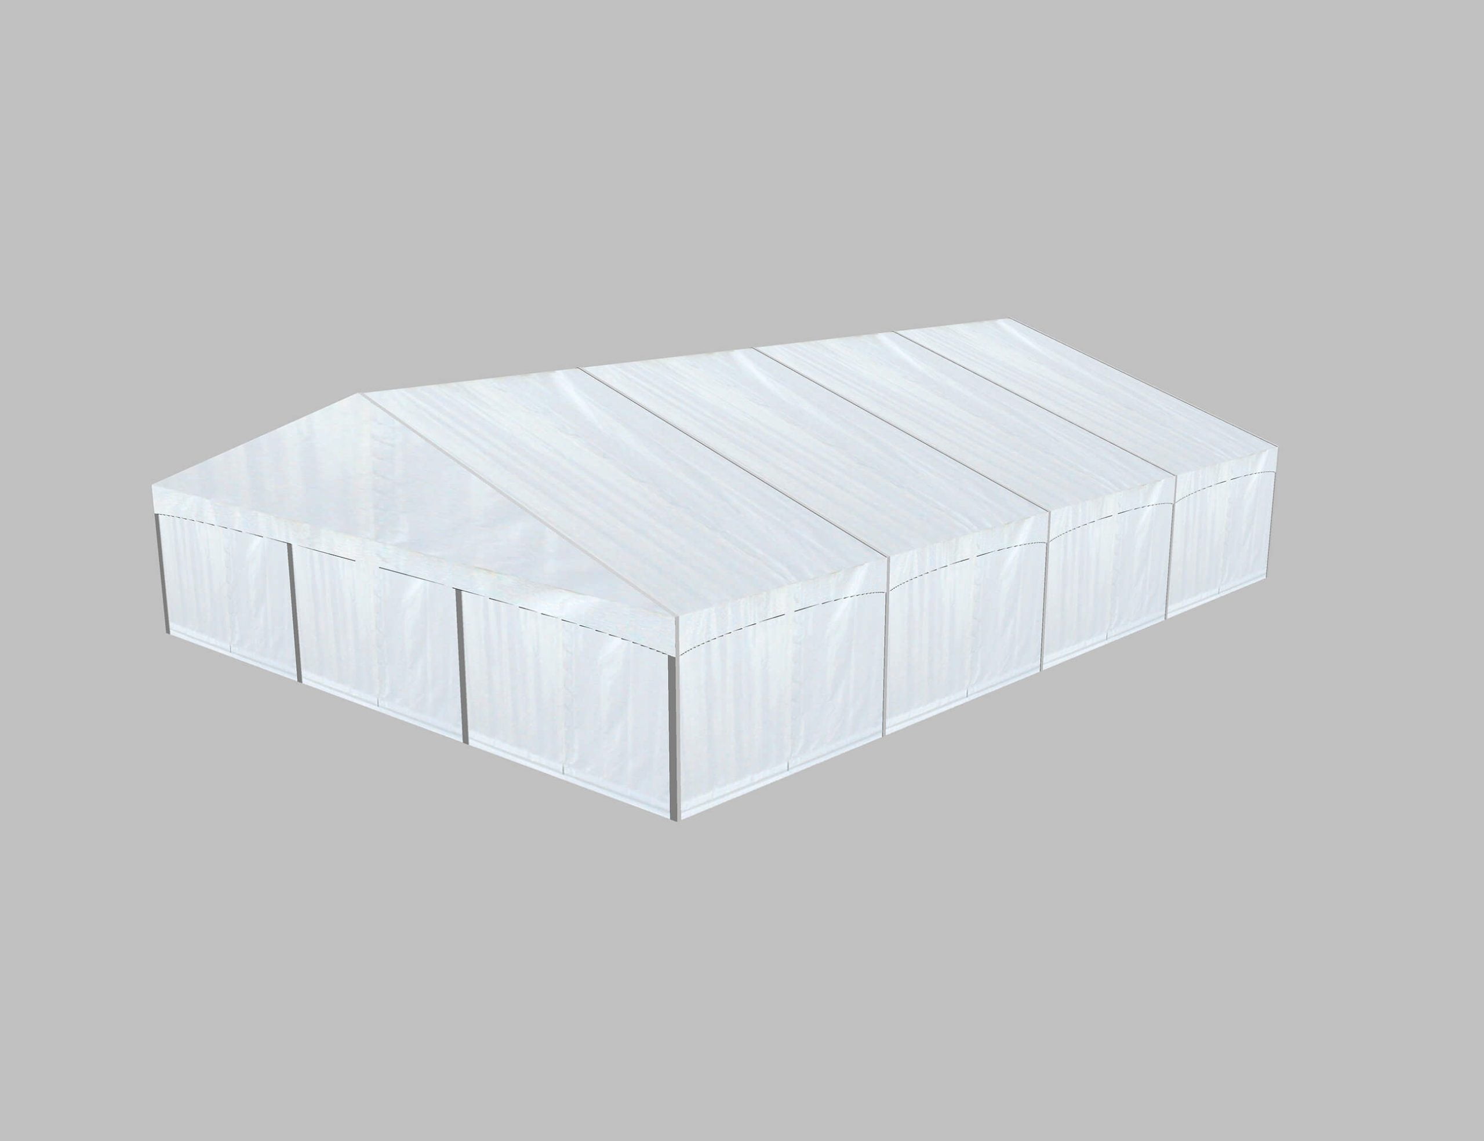
Description
Bigger Spans, Higher Eaves — Built for Events at Scale
Grade 6082-T6 aluminium frame, available from 6m to 15m wide with eave heights of 2.4m or 3m. Extends in 3m bays to any length — assembled at ground level, rated to 70mph, and manufactured in Northamptonshire since 1990.
NO OBLIGATION QUOTES · FAST RESPONSE
Why event professionals, festivals and venues choose the E-Series
Up quickly — whatever the scale
Ground-level, pin-and-clip assembly means no scaffolding and no roof work. A 15m wide, 20m long structure goes up in a day with the right team — the same ground-up hinge method regardless of span.
Scale to any length — in 3m steps
Starting at 6m long (2 bays), the structure extends indefinitely in 3m increments using exactly the same components throughout. A 9m, 30m or 60m long structure all use the same parts — nothing new to source as your event grows.
Structural alloy — bridge-grade aluminium
Grade 6082-T6 is the same alloy used in bridge-building and crane manufacture. The 120mm×80mm 4-track profile means the frame is engineered for heavy, repeated commercial use — not a lightweight event hire frame.
Rated to 70mph — paperwork included
Every E-Series structure comes with BS EN structural calculations as standard — covering 70mph wind loading and 0.2 kN/m² snow loading — ready for your insurer, council, HSE, or site safety officer.
Choose your span, eave height and bay size
Widths from 6m to 15m, eave heights of 2.4m or 3m, extending in 3m bays to any length. Start with your minimum and add bays to reach exactly the length your event needs.
AVAILABLE GABLE WIDTHS · EAVE HEIGHT 2.4M OR 3M
How it goes up
The same assembly method whether you're putting up a 6m starter or a 30m long exhibition hall.
Build at ground level
Frames are assembled and connected while flat on the ground - no scaffolding, no working at height.
Hinge into position
The structure is hinged upward into its final shape one frame at a time, not built piece by piece in the air.
weather seal
Induvidual roofs and walls are now fitted. Each piece with keder edges sealing watertight within the frame.
Tested, certified, signed off
650g/m² covers — built for hard use
Fit it out for your space
Every E-Series structure is a starting point. Add what you need to make it work for your event, your venue, or your hire fleet — all from Hoecker stock.
Flooring Systems
Nordic pine Class A boards on a steel or timber substructure — two systems available. The full steel substructure is rated to 3.5kN/m² and includes integrated leg baseplates; the sub-floor system suits level ground and costs less. Both are modular to match your layout, and the sub-floor can be upgraded later.
View flooring optionsInterior Linings
Fabric linings transform the inside from bare PVC to a finished, polished space. Ideal for hospitality venues, weddings and corporate events where the interior look matters as much as the structure itself.
View liningsGlazed Doors & Bi-folds
Single doors, double doors and bi-fold options give the gable ends a more solid, permanent feel while improving access and ventilation. Glazed panels let light in and raise the perceived quality of the space.
View door optionsGlazed Windows
PVC or glazed window panels can be fitted into side walls to bring natural light into the structure without opening it up to the weather — particularly useful for semi-permanent or year-round installations.
View examplesuPVC Solid Walling
Hoecker's own registered system: 40mm tongue-and-groove uPVC planks that slot into the marquee legs, achieving a thermal U-value of 2.22 W/m²K. A better-insulated, more permanent-looking alternative to soft PVC sides — modular in height to suit any leg configuration from 2.4m upwards.
View solid wallingPrinted Covers
Have your PVC cover printed with your logo, brand colours or event artwork. A clean way to make the structure a visible part of your venue or brand — popular with hospitality operators and hire companies who want a consistent look across their fleet.
See examplesWeather you can actually plan around
In snow: clear regularly, or maintain an internal temperature of 12°C, to keep the structure within its rated load.
I have dealt with Hoecker Structures for over 20 years, the professionalism and reliability they provide is unrivalled along with an excellent product in their clearspan marquees. The team in Kettering are always helpful and available with advice and help when needed.
Henry Parker — Bath Marquees Ltd
Frequently asked questions
The 2.4m eave height is the standard option and suits most events, hospitality and hire applications. The 3m option gives noticeably more interior headroom — particularly useful for exhibition spaces, corporate events with staging, catering set-ups with suspended lighting rigs, or any application where ceiling height affects the feel of the space.
The E-Series is a heavier-duty commercial structure. It starts at 6m wide (vs the P-Series which starts at 1.5m), goes up to 15m wide, offers a 3m eave height option, uses a 120mm×80mm 4-track aluminium profile, and is rated to 70mph winds versus the P-Series's 60mph. It's the right choice for festivals, large-scale events, exhibitions and serious hire fleets. The P-Series is better suited to garden parties, smaller hospitality spaces and lighter-duty hire.
Yes — the 3m bay system is designed to be extended indefinitely. Additional bays are available as standard stock items, so you can start with the minimum 6m length and grow it as your events or hire demand increases.
Every E-Series ships with professional structural calculations covering tent safety (BS EN 13782:2015), wind loads (BS 6399 Pt 2) and structural use of aluminium (CP 8118). These are ready for your insurer, local authority, a festival site safety officer, or any venue's risk assessor.
Get a Price for Your Project
Tell us the size, the site and what you're using it for — we'll come back with a straight quote, no obligation.