
Description
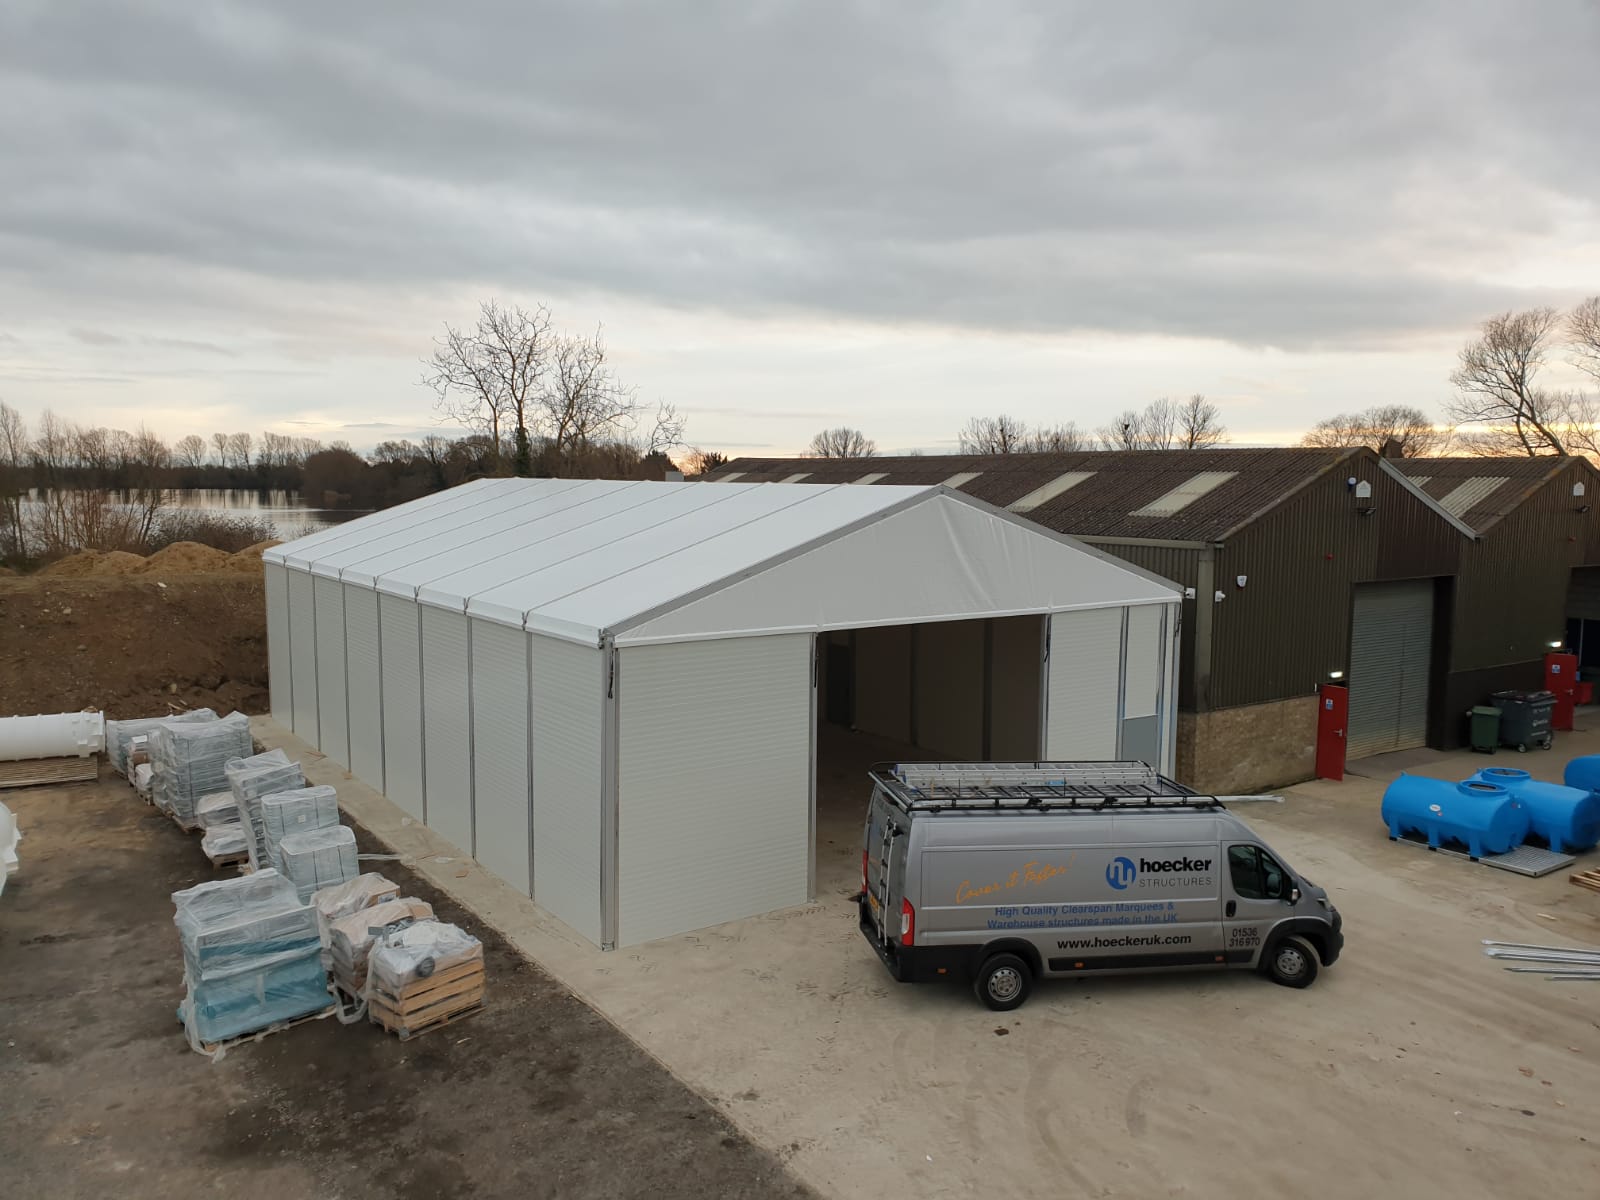
The Hoecker 12m wide temporary warehouse structure gives you strong, practical covered space for a wide range of uses.
The main frame is built from anodised extruded aluminium. Rafters and uprights connect using hot-dip galvanised steel push-fit joints. This makes the temporary warehouse structure fast and straightforward to install.
Base units come in 7.5m or 10m lengths, with wind bracing bays at each end. You can then extend the structure in 2.5m sections to reach your required length.
Safe and simple to install
A-frames are assembled flat on the ground and lifted into position from ground level. There is no need for roof work at height. This keeps the installation process safer and more efficient.
The aluminium frame features keder tracks. PVC sheets with keder edges slot directly into these tracks. This creates a tight, secure fit between the frame and the cover, giving you better weather protection and a cleaner finish.
Side wall options:
- Standard One-piece roof and wall PVC cover.
- 40mm thick extruded uPVC planks. More info on the uPVC planks can be found here.
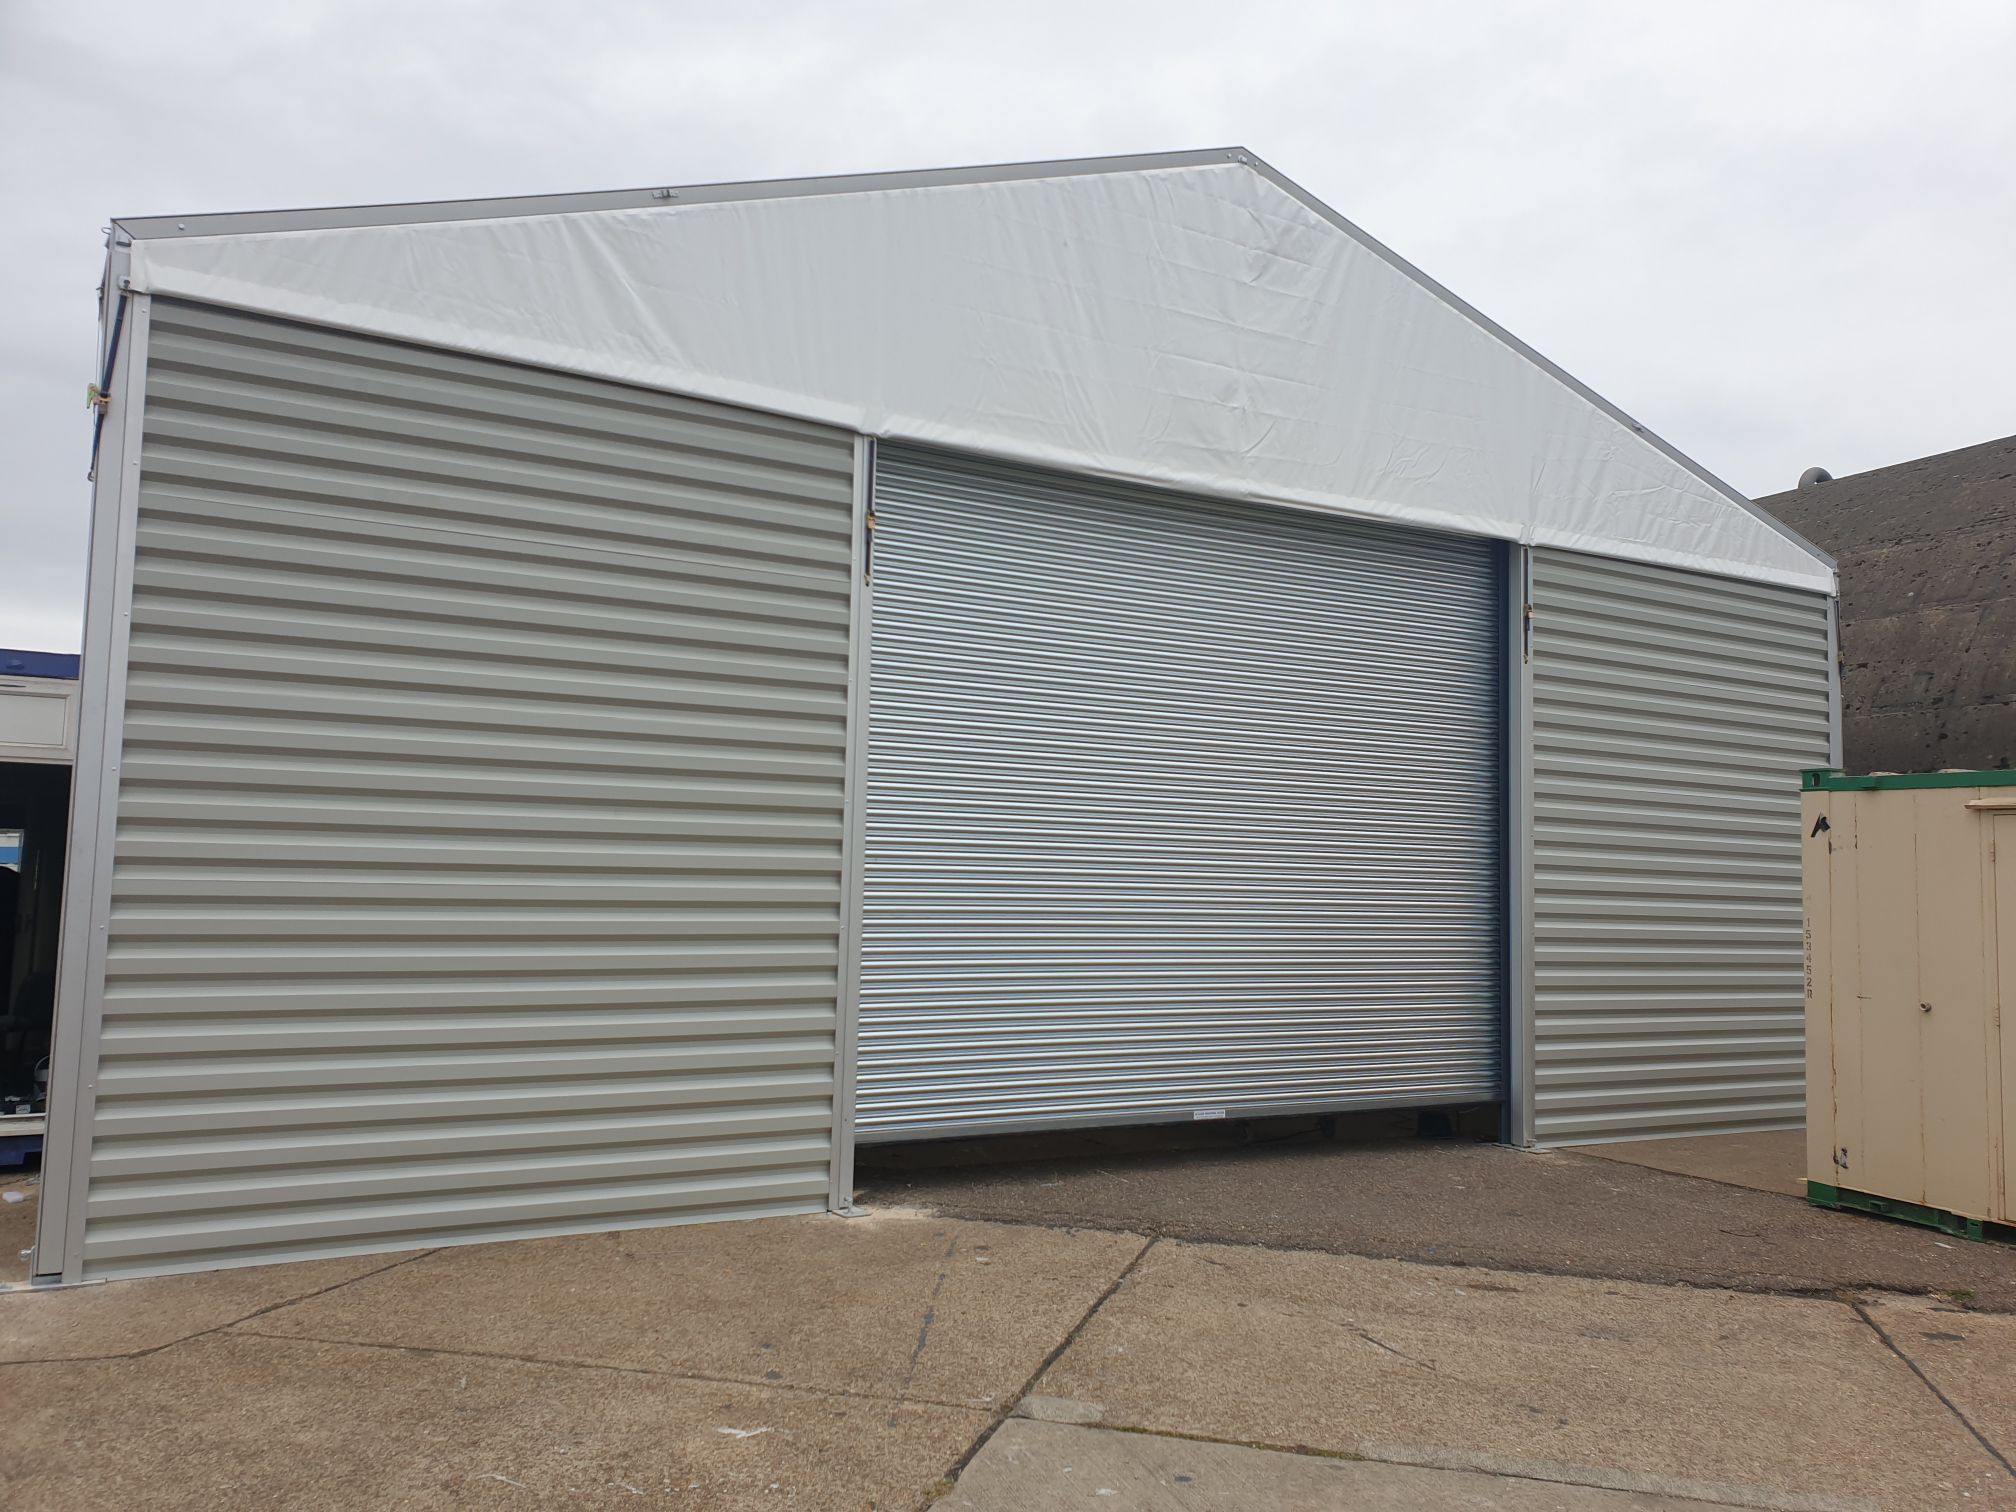
- Corrugated Steel walling.
- 40mm thick insulated steel walling panels.
You can also specify the warehouse with double skin roofs, hard walling, roller shutter doors, and personnel doors for greater security and flexibility.
Tested and certified
Every temporary warehouse structure comes with professional structural calculations. Each one meets:
- BS 6399 Part 2 (Wind Loading)
- BS EN 1999 Eurocode 9 (Aluminium Structure Design)
These certifications confirm your structure is built for stability, durability, and safety.
Made in the UK
We manufacture every temporary structure at our Northamptonshire factory. We source our raw materials in the UK. This guarantees quality and supports local, sustainable production.
Get in touch
Contact us today to discuss your requirements. We will help you find the right specification for your project.