
Insights & Applications — Aggregates & Construction Sector
Protect your aggregate.
Cover your costs too.
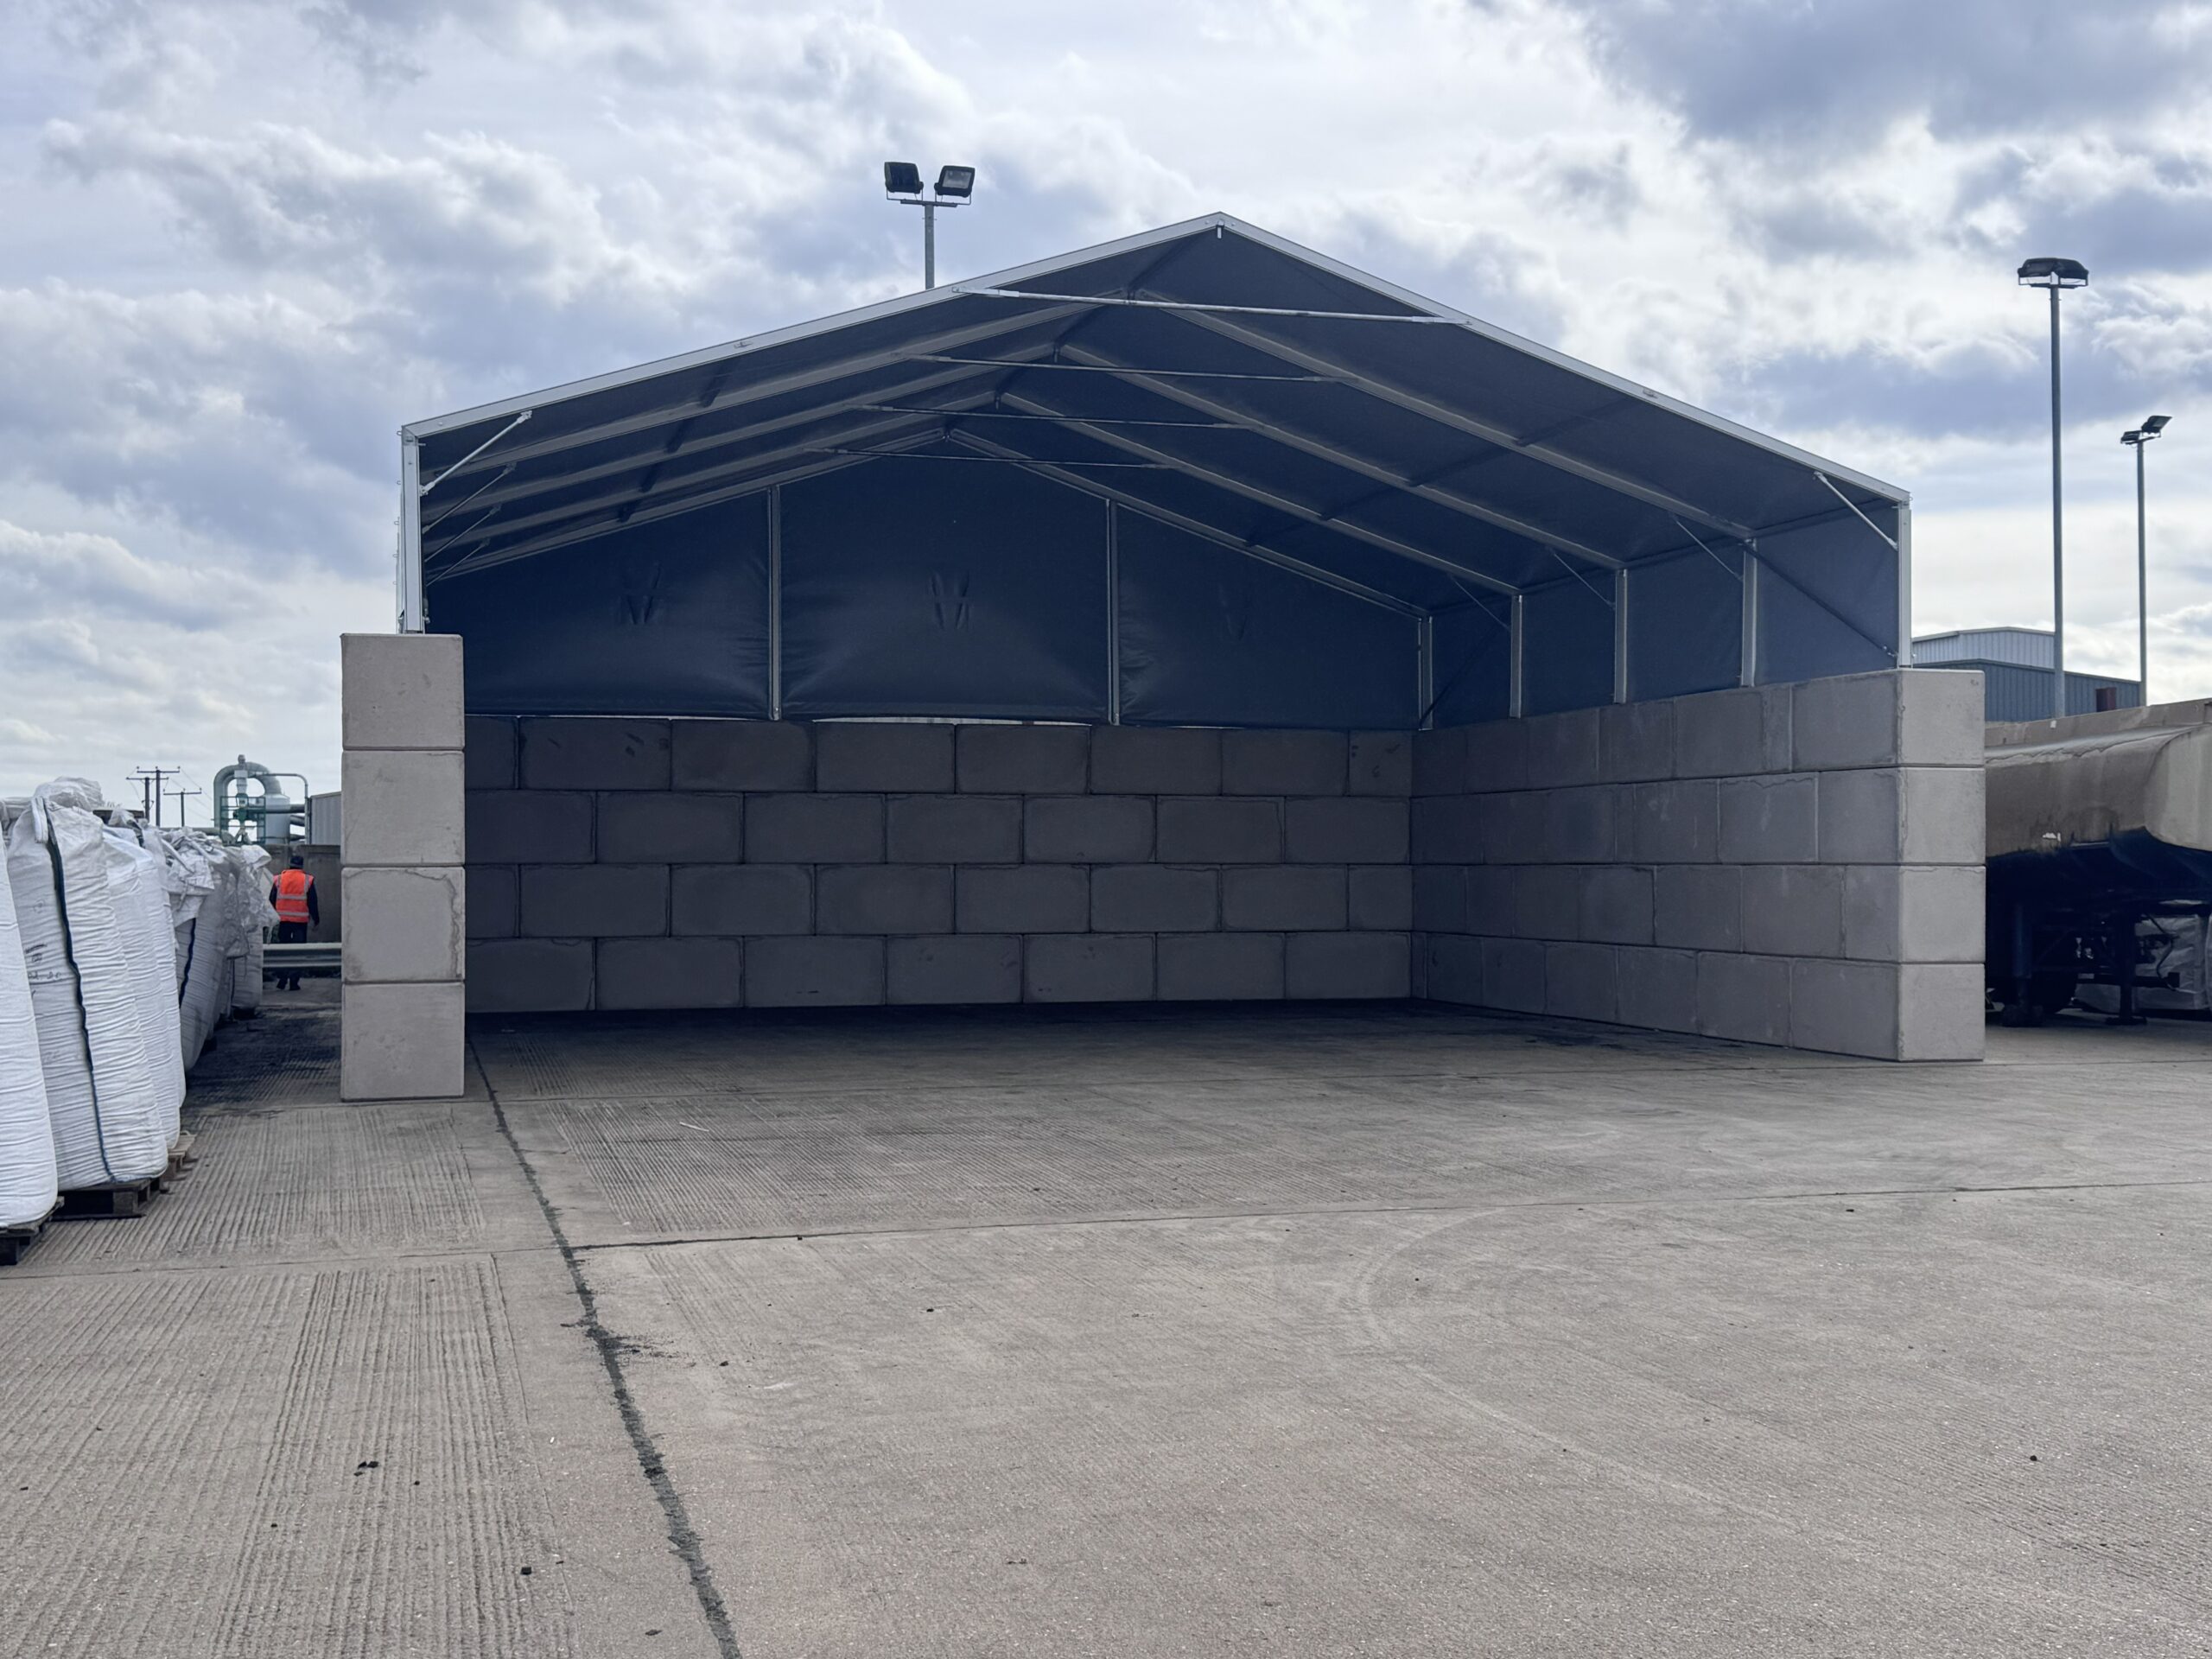
Hoecker clear span marquee structures sit directly on legato concrete blocks, turning your existing bay walls into a complete, weatherproof aggregate cover — with no groundworks and no planning headache.
The problem with uncovered aggregate bays
Whether you're storing sand, gravel, crushed stone, woodchip, recycled materials, or road planings, leaving aggregate stockpiles exposed to the elements creates a cascade of operational and commercial problems that many UK businesses simply accept as unavoidable. They shouldn't.
Moisture ingress changes the handling and mixing characteristics of aggregates, forces you to store greater volumes to compensate for unusable wet material, and adds weight that directly impacts transport costs and payload calculations. On sites where material is sold by weight, wet aggregate is a genuine financial drain.
Beyond the product itself, the regulatory picture has shifted. The Environment Agency and local authorities have tightened enforcement on dust suppression and surface water run-off from aggregate storage areas. Uncovered stockpiles of fine materials — particularly recycled aggregates, sand, and powders — are increasingly scrutinised under environmental permit conditions. A covered bay is no longer just operationally sensible; for many operators, it is an environmental compliance requirement.
"Uncovered aggregate stockpiles are one of the most common sources of particulate matter complaints we encounter on quarry and recycling sites. A proper cover is the most straightforward mitigation available."
— Consistent feedback from UK environmental compliance professionalsWhy Hoecker structures are uniquely well suited to aggregate bays
Legato interlocking concrete blocks are the standard retaining wall system for aggregate bays across the UK. Their mass, interlocking profile, and flexibility of configuration make them ideal for creating bespoke bay dimensions — but they've traditionally left operators with an open-topped enclosure and the full exposure that comes with it.
Hoecker's clear span marquee structures are designed to attach directly to the top of legato block walls, using the existing structure as a foundation. There is no requirement to excavate, pour new concrete, or install additional ground anchors. The legato blocks carry the load, and the Hoecker frame sits cleanly on top, creating a covered bay that is both structurally sound and genuinely weatherproof.

A 12m wide Hoecker clear span structure in use as an aggregate bay cover — attached directly to legato concrete block walls.
Key benefits for UK businesses
Full weather protection
Heavy-duty PVC roof sheeting keeps rain and snow off stockpiles entirely, maintaining consistent product quality and weight year-round.
Dust suppression
Enclosed or partially enclosed configurations significantly reduce windblown dust, helping meet environmental permit conditions and protecting neighbouring operations.
No groundworks required
The structure mounts onto your existing legato block walls. No excavation, no new foundations, and no disruption to live operations during installation.
Fast installation
A typical structure is erected in days. Minimal site downtime means you maintain throughput and don't sacrifice operational efficiency during the build.
Relocatable & reusable
Unlike a brick-and-mortar building, the structure can be dismantled and relocated if your site layout changes or you move to a new facility entirely.
Fraction of build cost
A Hoecker covered bay costs significantly less than a permanent structure, with no planning fees, architectural costs, or prolonged construction programmes.
Who uses covered aggregate bays in the UK?
The applications are broader than most operators initially assume. Any business that stores bulk dry materials benefits from a covered bay — and across the UK, that spans a wide range of sectors.
| Sector | Typical materials stored | Primary benefit |
|---|---|---|
| Quarries & mineral processors | Sand, gravel, crushed stone, limestone | Product quality & weight consistency |
| Recycling & waste facilities | Road planings, hardcore, recycled aggregates | Environmental permit compliance |
| Builders' merchants | Sharp sand, ballast, MOT Type 1 | Customer confidence & dry product |
| Ready-mix concrete plants | Fine and coarse aggregates, recycled fines | Mix consistency & reduced waste |
| Landscaping suppliers | Decorative gravel, bark, woodchip, topsoil | Appearance & reduced waste from run-off |
| Biomass & energy sites | Wood chip, pellets, biomass fuel | Moisture content control for combustion |
| Civil engineering contractors | Temporary storage of excavated materials | Flexibility & rapid deployment |
How the installation process works
Measure your bay and specify your cover
Tell us the internal dimensions of your legato block bay and the width and number of bays you want to cover. We'll recommend the right structure width — from 6m through to 15m — and confirm the configuration that works for your site.
Receive technical drawings and a quotation
We produce technical drawings showing how the structure attaches to your specific block dimensions, along with a detailed quotation. Most quotations are returned within 48 hours of enquiry.
Structure delivered to site
All components are manufactured to commercial specification and delivered direct to your site. Our aluminium alloy frame sections and PVC roof panels are designed to be handled and erected by a small team without specialist equipment.
Erect in days, not months
With the legato blocks as your foundation, erection is straightforward. Most bay cover installations are completed within two to four days, with your covered bay operational immediately after.
Planning permission considerations
Whether a structure requires planning permission depends on factors including its dimensions, how it relates to existing buildings or structures on site, and the permitted development rights applicable to your specific land use class. Many industrial and agricultural sites benefit from permitted development rights that allow structures of this nature without a formal planning application.
Structures that are clearly temporary or demountable — as Hoecker structures are — are often treated more favourably by local planning authorities than permanent buildings. We can provide full technical specifications, drawings, and supporting documentation to assist with any pre-application enquiry or formal application you need to make. Our team has extensive experience supporting customers through this process.
As always, we recommend engaging your local planning authority early if you have any doubt about the requirements for your specific site.
Available widths — up to 15m clear span
Our structures span up to 15 metres wide with no internal columns, giving wheel loaders and telehandlers full, unobstructed access to every part of the covered bay. All widths are available in any length, and multiple bays can be covered with a single extended structure.
Widths in amber are the most commonly specified for aggregate bay covers. All widths available in any bay length.
Why no internal columns matters for aggregate operations
True clear span design is not a marketing phrase — it has real operational implications for any site using mechanical handling equipment. A telehandler or wheel loader needs full freedom of movement inside the bay: to manoeuvre, to tip, to level stockpiles, and to load out. Internal columns placed to support a lesser structure create obstacles that damage machinery, create safety risks, and reduce the practical capacity of every bay they're in.
Every Hoecker structure is a genuine clear span: the load is carried entirely by the perimeter frame, leaving the floor completely free. On a site handling tens of thousands of tonnes per year, that unobstructed access pays for itself quickly in operational efficiency alone.
Why Hoecker Structures UK Ltd?
Hoecker Structures UK Ltd is a specialist manufacturer and supplier of clear span marquee structures designed for commercial, industrial, and infrastructure applications. Our structures are designed for the UK climate, manufactured to commercial-grade specifications, and backed by a team with deep practical knowledge of industrial and civil engineering applications.
We supply structures across the full width range, from compact covers for single bays through to large-span structures covering multiple bay configurations simultaneously. Every structure is a clear span design — no internal columns, no compromises on access — and all are configurable in length, cladding, and accessories to suit your specific site requirements.
Our customers range from independent builders' merchants and small quarrying operations through to major recycling groups and national construction contractors. Whatever the scale of your operation, our team will help you find the right cover for your bays, your budget, and your environmental obligations.
Ready to cover your aggregate bays?
Tell us your bay dimensions and we'll recommend the right structure, provide technical drawings, and return a detailed quotation — usually within 48 hours.